Residential design
Unit City
Apartment / Interior architectureDesign visualisations
Space, carefully composed.
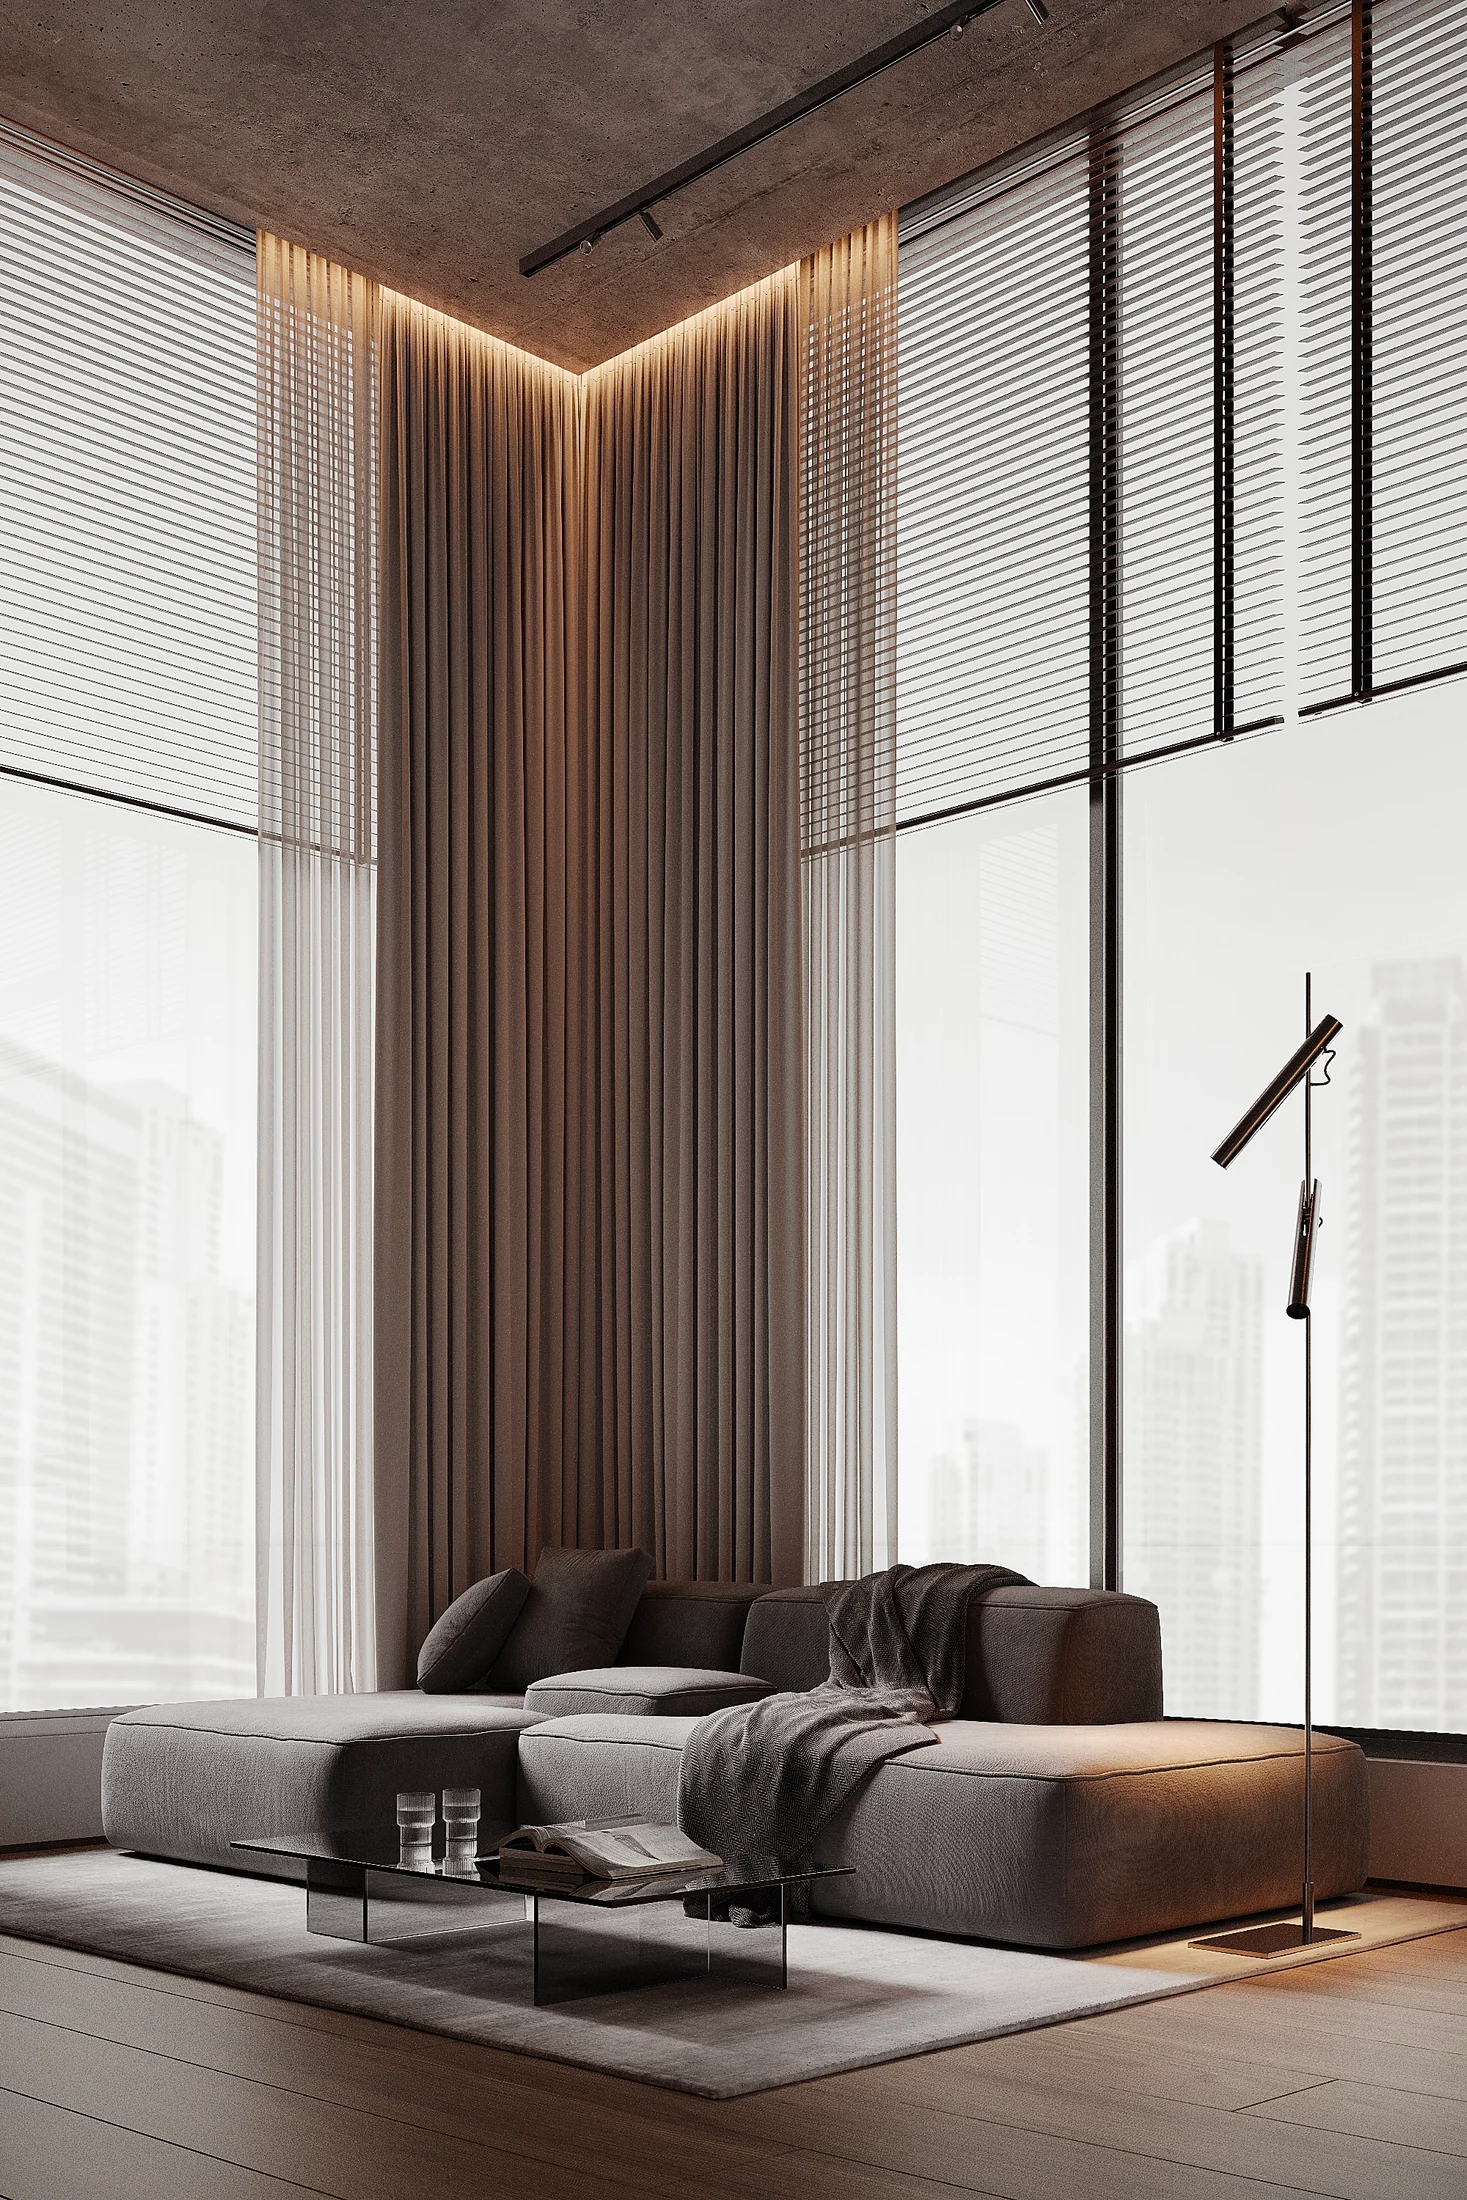
This apartment concept brings living, sleeping and working areas into a compact, cohesive interior. Tall windows and full-height curtains emphasise the vertical proportions, while a restrained palette gives the spaces continuity.
TypologyApartment
ImageryArchitectural visualisations
01 / Living areaUnit City
Light sets the rhythm.
The seating area sits beside tall windows. Warm timber tones and soft textiles temper the crisp architectural lines, creating a comfortable place to pause.
02 / Sleeping & workingUnit City
More from a smaller footprint.
The sleeping area and workspace are integrated into the same material language. Wall lighting, compact furniture and flush storage keep the composition clear.
03 / Daily routinesUnit City
Everything in its place.
Dining, circulation and bathroom details continue the pared-back approach. These images show a design concept, not completed-project photography.
Start a project
Let’s discuss your project
Loading form…