Dubai Hills, Dubai
Sidra
A backdrop for a life collected.
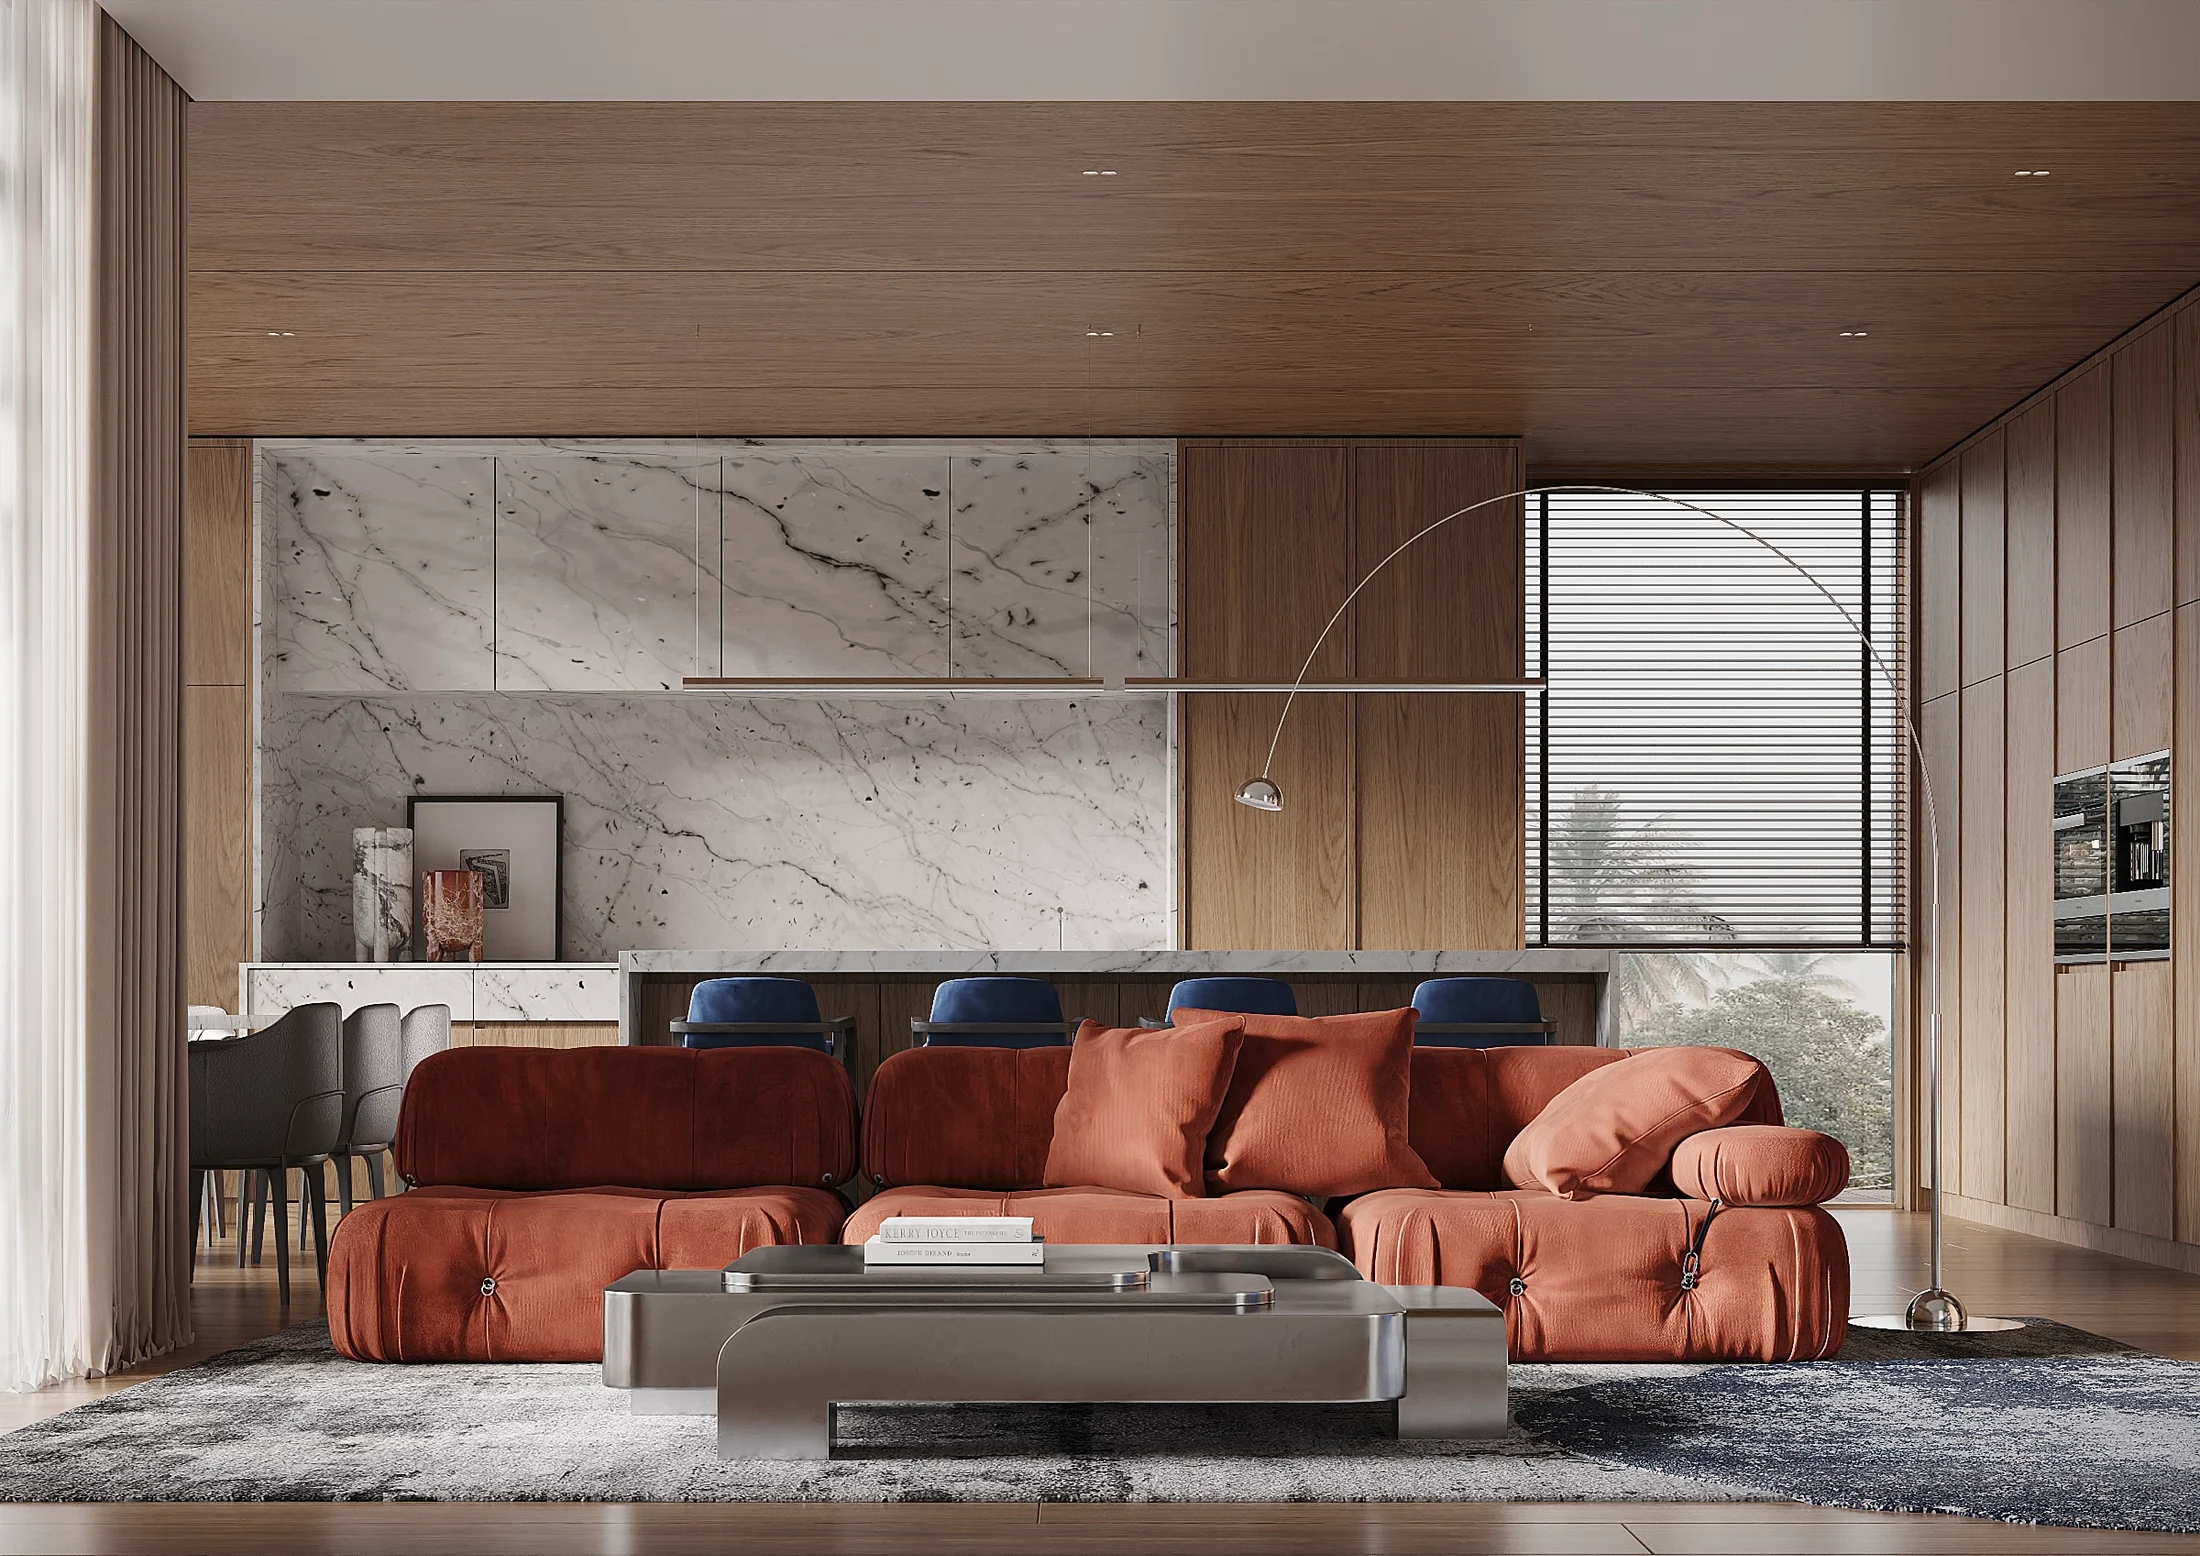
A home designed to grow with its owners’ collection of art and objects. This villa renovation in Sidra brings together architectural extensions, a restrained interior palette and a complete landscape design, creating more space for the way its owners want to live.
Room to live.
The redesign extends the living area and introduces space for a piano on the ground floor. Light, understated walls leave room for paintings, collected objects and future additions.
A home with character.
A solid timber staircase, wood-veneer kitchen fronts, parquet flooring and natural marble bring texture and depth to the interior. Art and carefully chosen objects punctuate the quieter surfaces.
A more private rhythm.
Upstairs, the primary suite gains a larger dressing room, while incorporating the former balcony creates additional room within the bedroom. In the bathrooms, marble and porcelain are complemented by carefully placed colour accents.
Living outdoors.
The corner plot provides an opportunity to make the garden a more private extension of the home. A swimming pool, barbecue area, pergola and planting are arranged as connected settings for relaxing and spending time together.
Start a project
Let’s discuss your project
Loading form…