Dubai
The S Tower
The skyline, in focus.
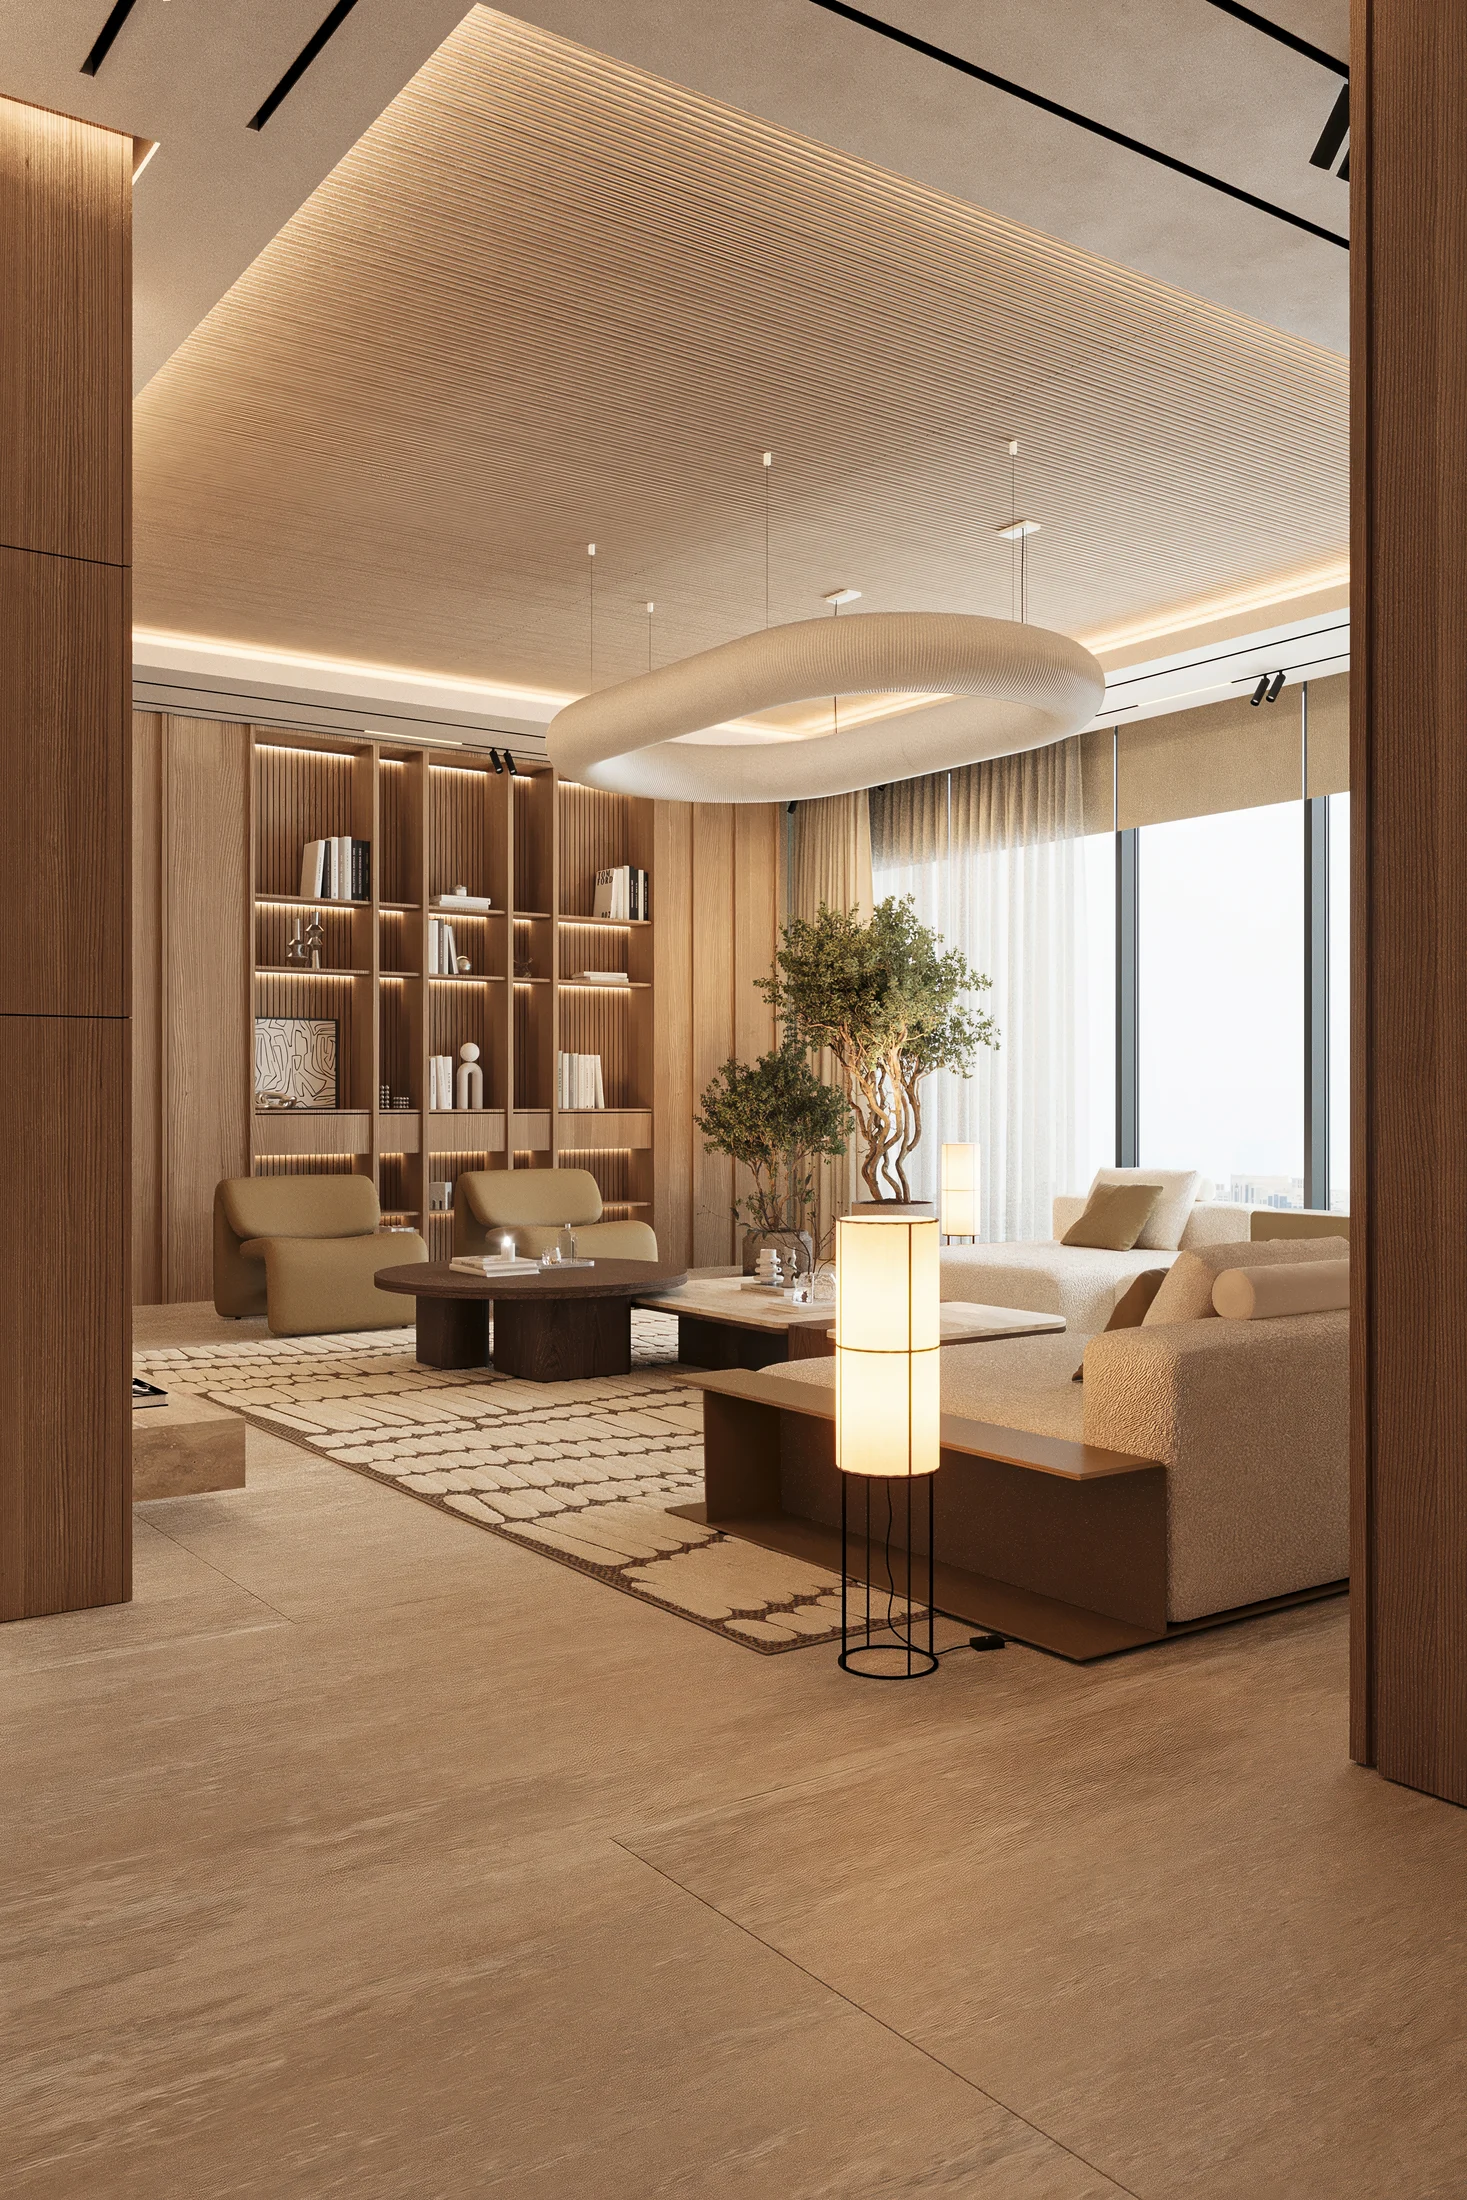
The interior of this home in The S Tower by Sobha Realty is designed around its floor-to-ceiling windows and expansive city views. Oak, travertine, cream textiles and sand tones form a quiet palette that keeps the skyline in focus.
A considered arrival.
A ten-seat dining table sits beneath a slatted oak ceiling. The adjoining kitchen combines a marble backsplash with a round breakfast table, offering a more intimate setting for everyday meals.
Softer private spaces.
In the bedrooms, sculpted wool carpets, grasscloth walls and ribbed oak nightstands introduce a softer texture. Onyx wall lights add a warm glow, continuing the material language of the living spaces.
Space for another pace.
The design carries through to the alignment of joinery, panels and lighting. Each element is considered as part of a cohesive home, where proportion, texture and light work together.
Start a project
Let’s discuss your project
Loading form…