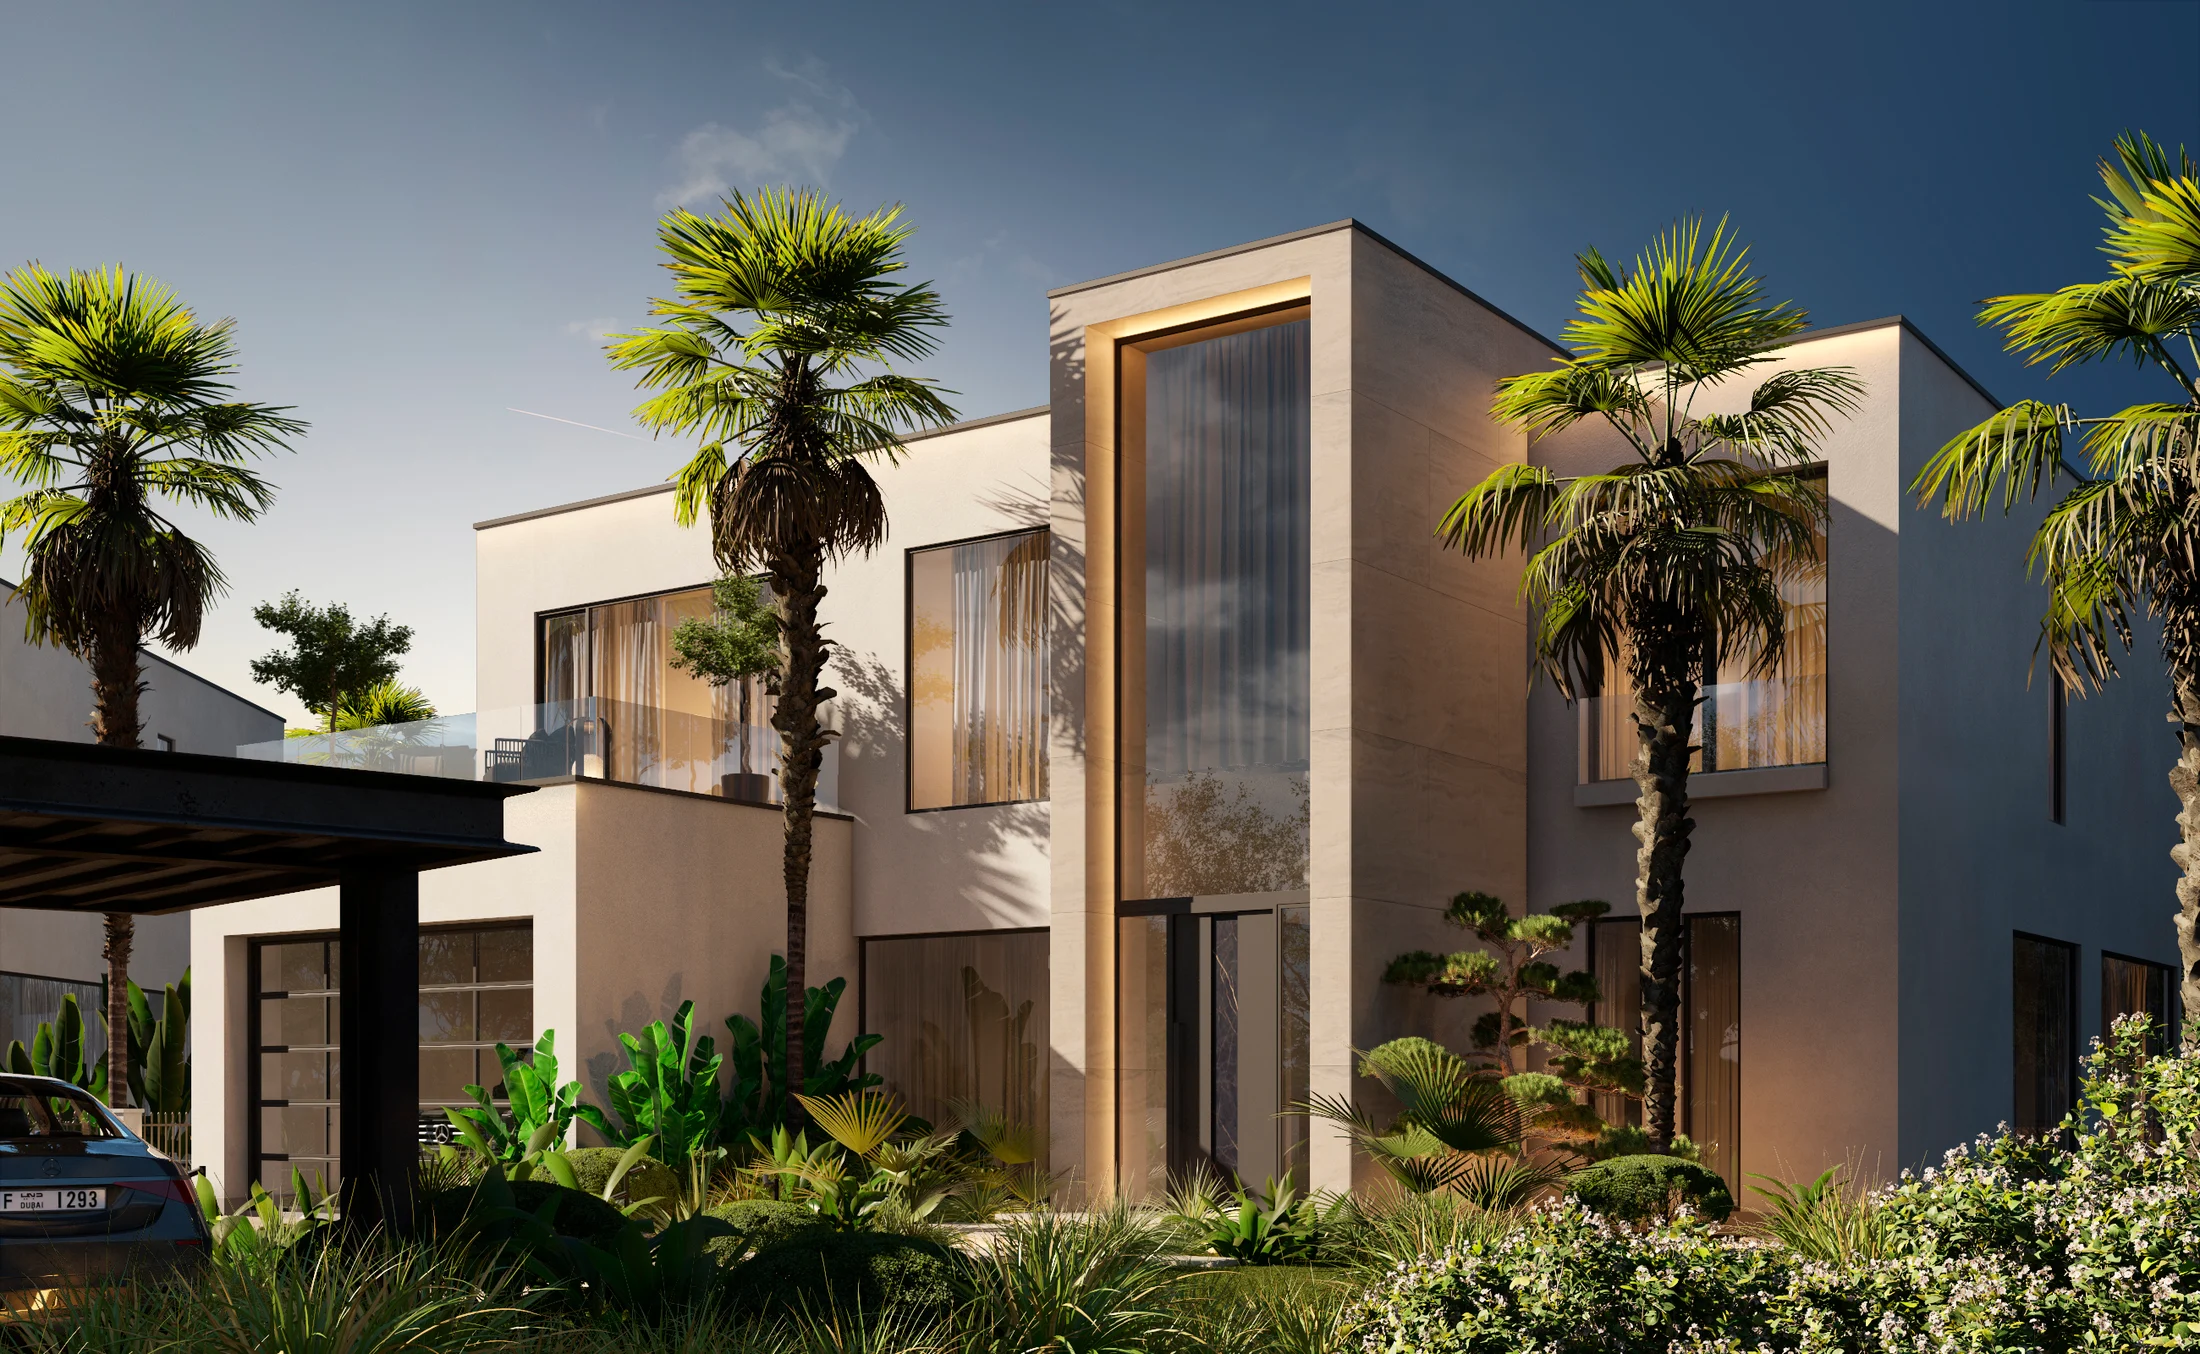
Jumeirah Islands, Dubai
Jumeirah Islands · C26
Architecture, inside and out.
A villa in Jumeirah Islands conceived as a connected sequence of indoor and outdoor spaces. Tall glazing, warm timber tones and expressive stone surfaces establish a consistent material language throughout the design.
Open to light.
The living room, kitchen and dining area are arranged around generous glazing. Soft seating and rounded furniture balance the more precise lines of cabinetry, stone and ceiling details.
A quieter atmosphere.
Timber-panelled walls and a restrained palette create continuity between the private lounge and bedroom. Low furniture and broad openings preserve the sense of space.
Material takes the lead.
Illuminated cabinetry defines the dressing room. In the bathroom, patterned stone and a green freestanding bath bring a more expressive finish to the private suite.
A complete architectural language.
The exterior composition brings together framed openings, pale surfaces and planting. These images present the design concept as architectural visualisations.
Start a project
Let’s discuss your project
Loading form…