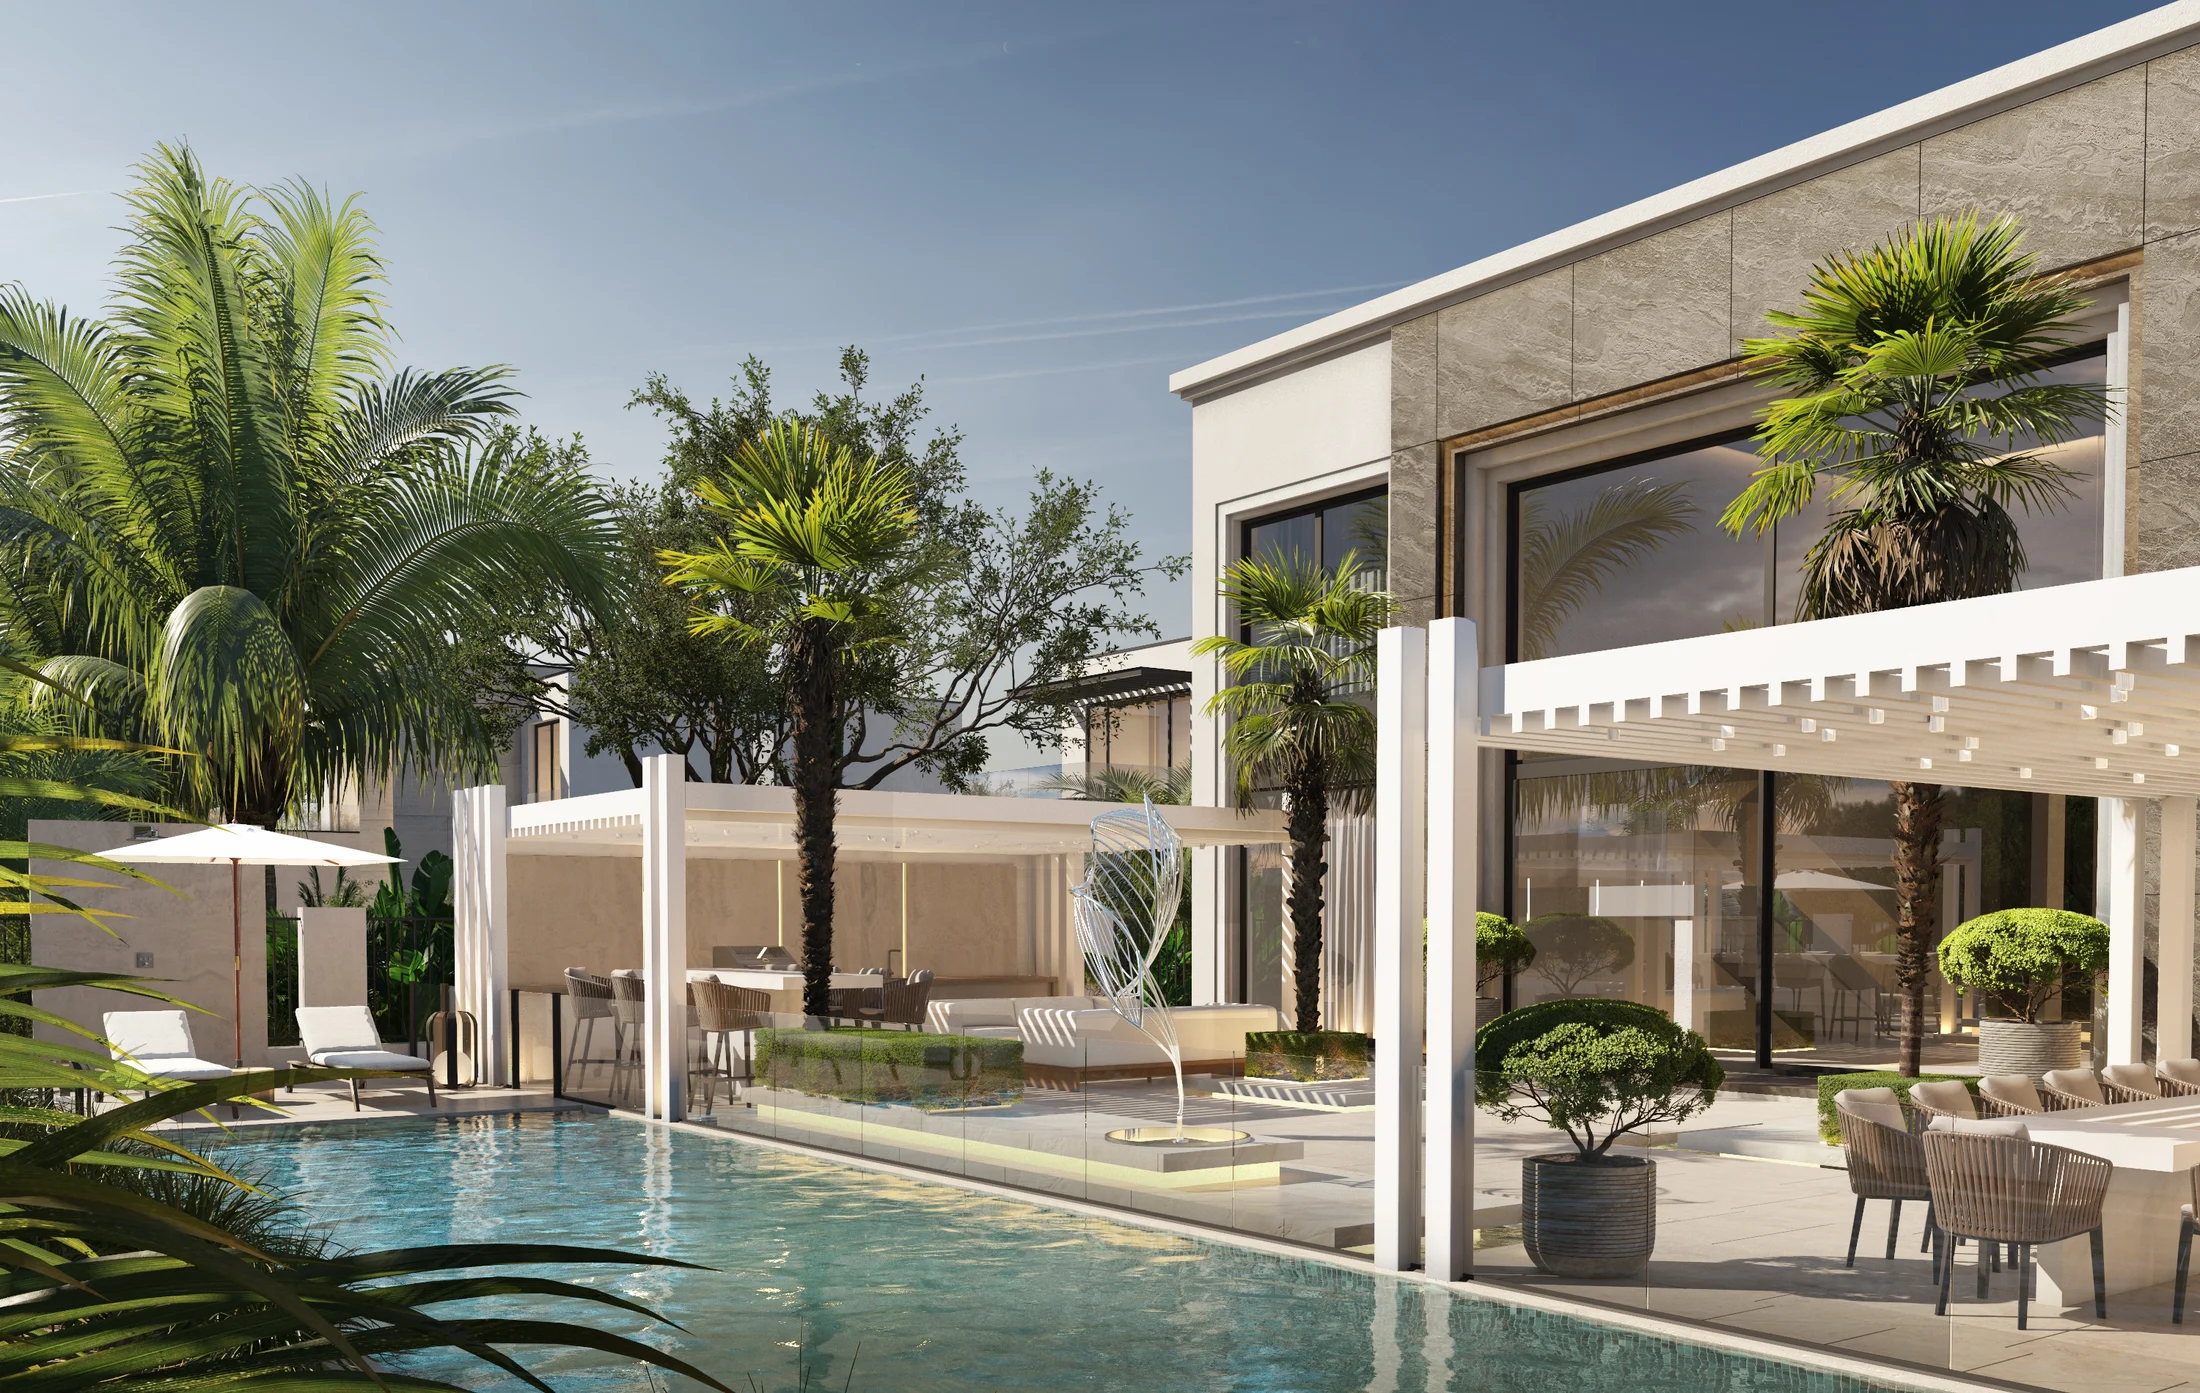
Jumeirah Islands, Dubai
Jumeirah Islands Villa
One home. Inside and out.
A private villa in Jumeirah Islands, spanning 5,580 sq ft, where interiors, construction planning and landscape are developed as one concept. The double-height living room opens towards palms and garden, with an interior palette chosen to sit quietly alongside the view.
A connected ground floor.
Living, dining and bar spaces flow into one another. A glass staircase and a wine wall in stone and glass define the different settings without closing them off.
Warmth, with a sculptural edge.
Warm oak panels and stone-effect flooring form the base of the interior. Bronze appears in lighting, furniture frames and details. Long tubular chandeliers above the dining table and living room give the double-height space a sculptural focus.
A softer private retreat.
Upstairs, the bedroom takes on a lighter character. Bouclé upholstery, sheer curtains and bronze pendants create a quieter setting for rest.
Open to the garden.
Architecture, interiors and landscape are considered together. The exterior and pool settings extend the home’s connection to outdoor life, continuing the relationship between the living spaces, palms and garden.
Start a project
Let’s discuss your project
Loading form…