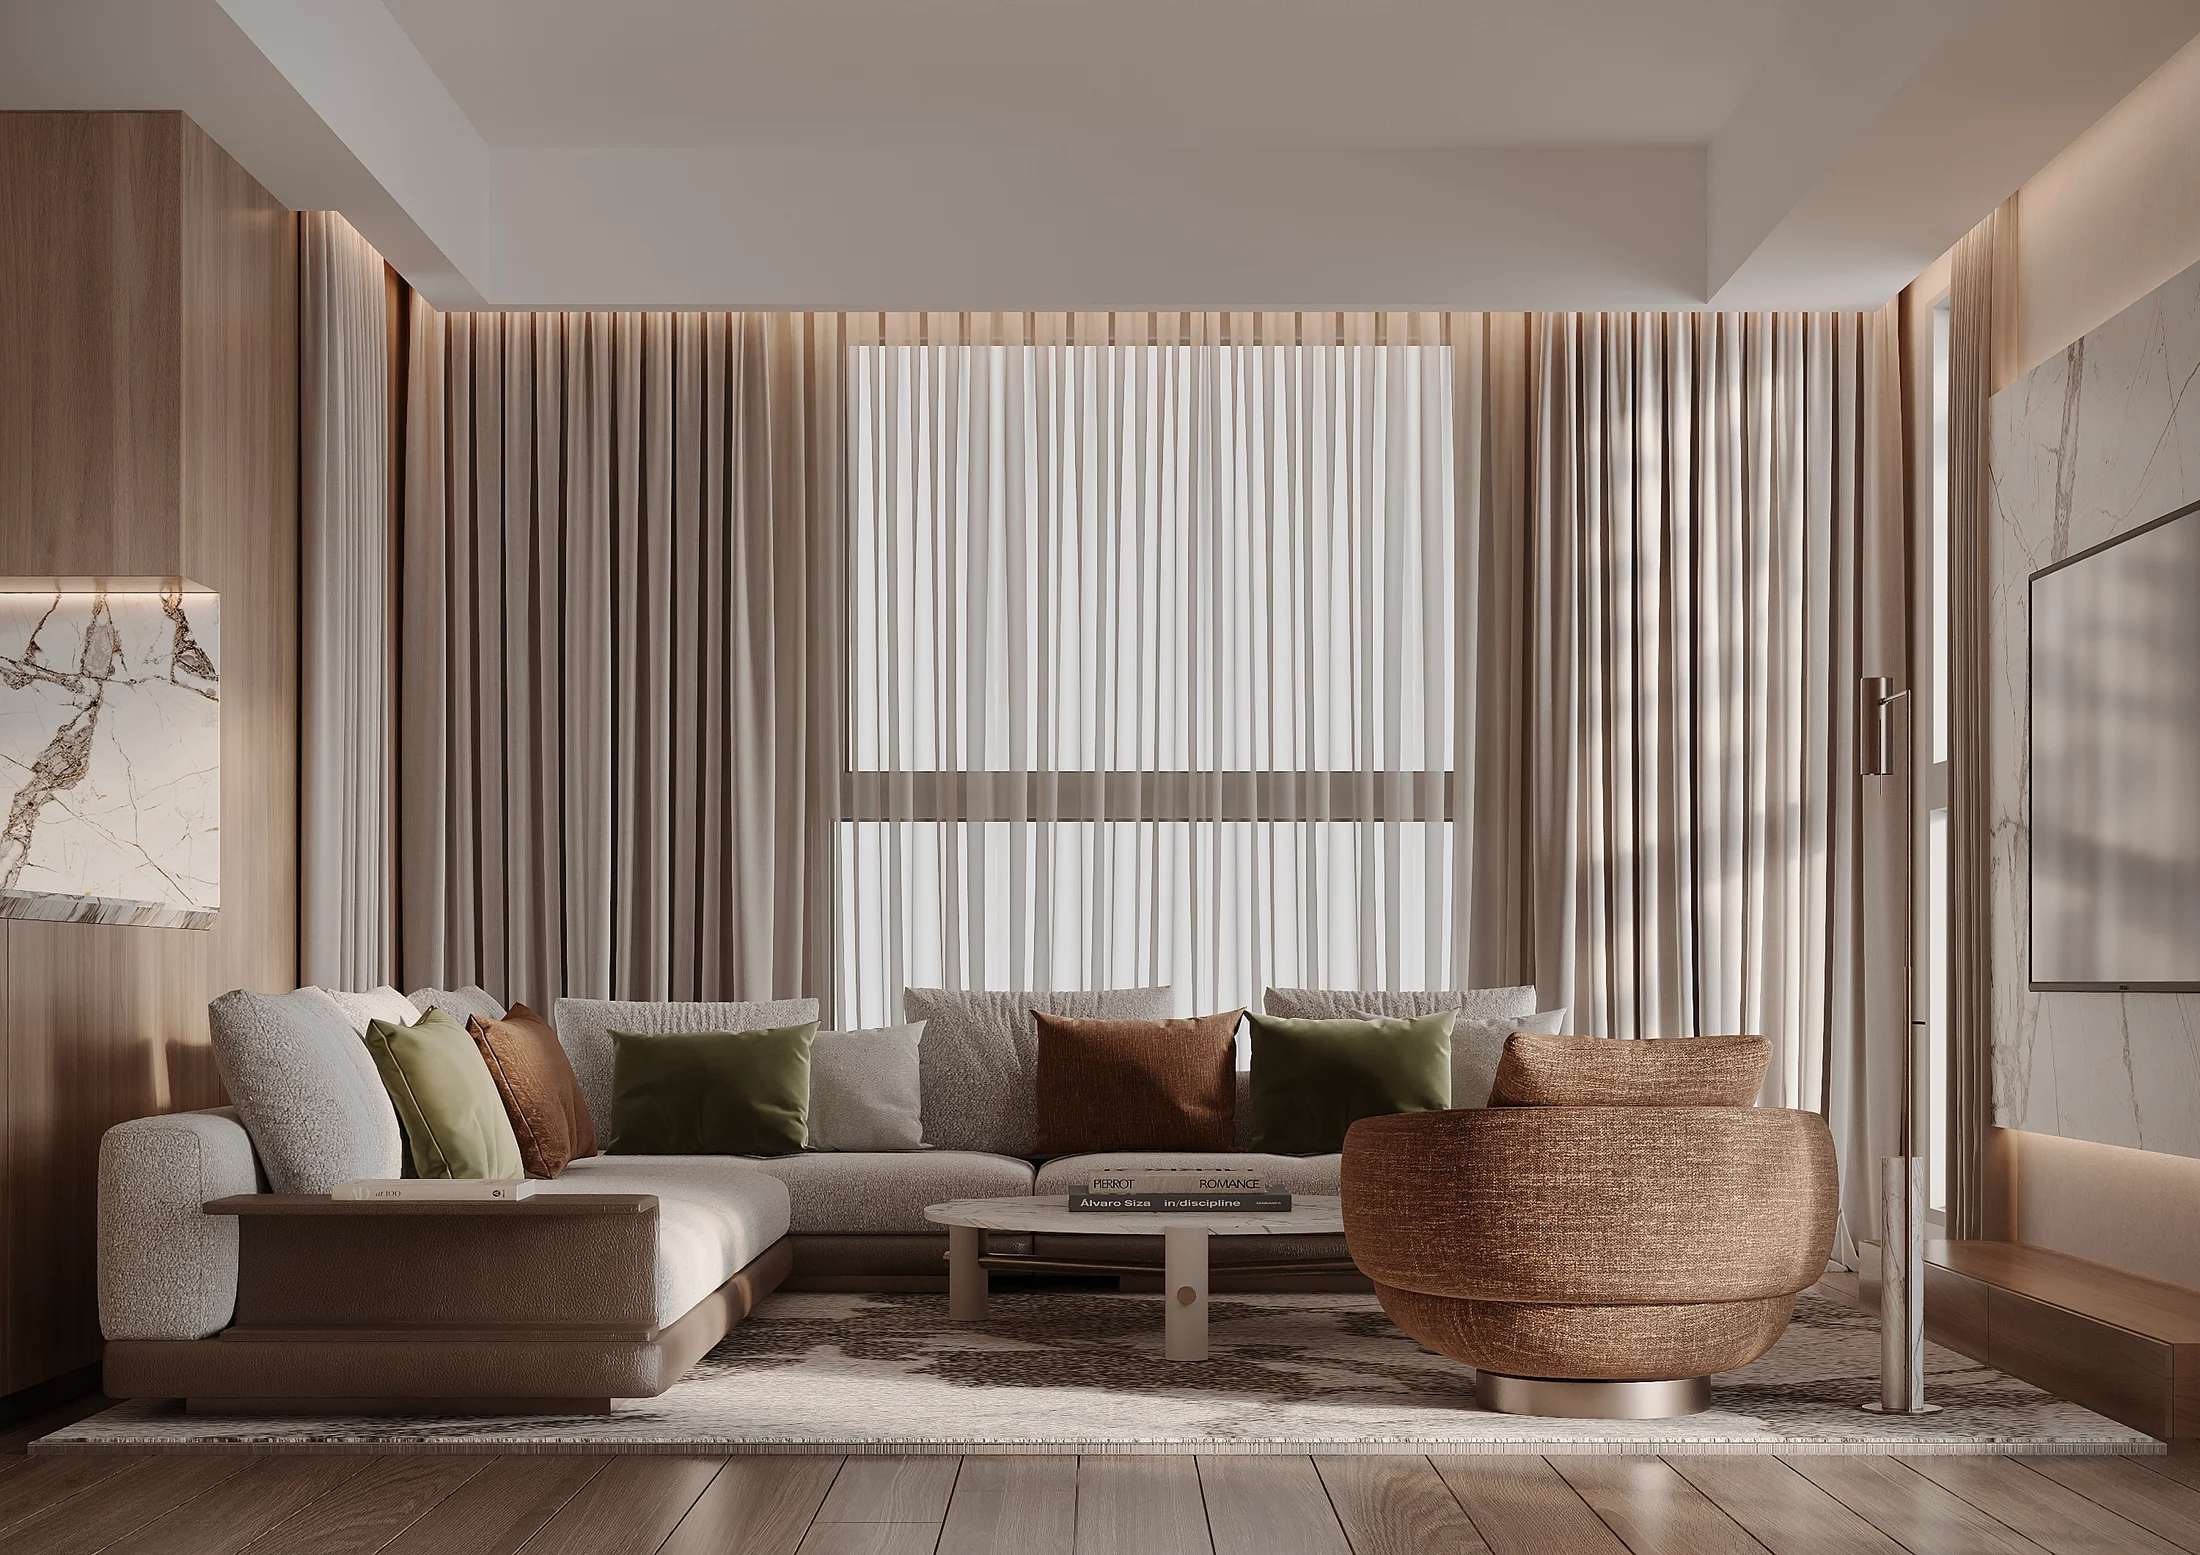
Madinat Jumeirah Living, Dubai
Al Jazi
Considered for everyday life.
An apartment renovation in Madinat Jumeirah Living, designed for a family. The project brings together interior design, renovation and furnishing, with a coherent material palette carried from the shared spaces into the private rooms.
Warmth in the details.
Soft seating, timber cabinetry and expressive stone give the shared spaces their character. The kitchen is integrated into the wider composition rather than treated as a separate visual element.
Quietly resolved.
Illuminated storage brings clarity to the dressing room. The light bathroom scheme combines continuous stone-patterned surfaces with warm cabinetry and carefully positioned lighting.
A softer retreat.
Full-height curtains, upholstered furniture and a restrained palette create a calm setting. A compact desk and integrated storage support the practical routines of everyday life.
Start a project
Let’s discuss your project
Loading form…