Dubai Hills · Private residence
Address Hillcrest
A richer experience
of everyday living.
A comprehensive redesign of a five-bedroom villa in Address Hillcrest. Natural materials, considered proportions and distinct spaces create room for gathering, privacy and wellbeing.
Together,
without compromise.
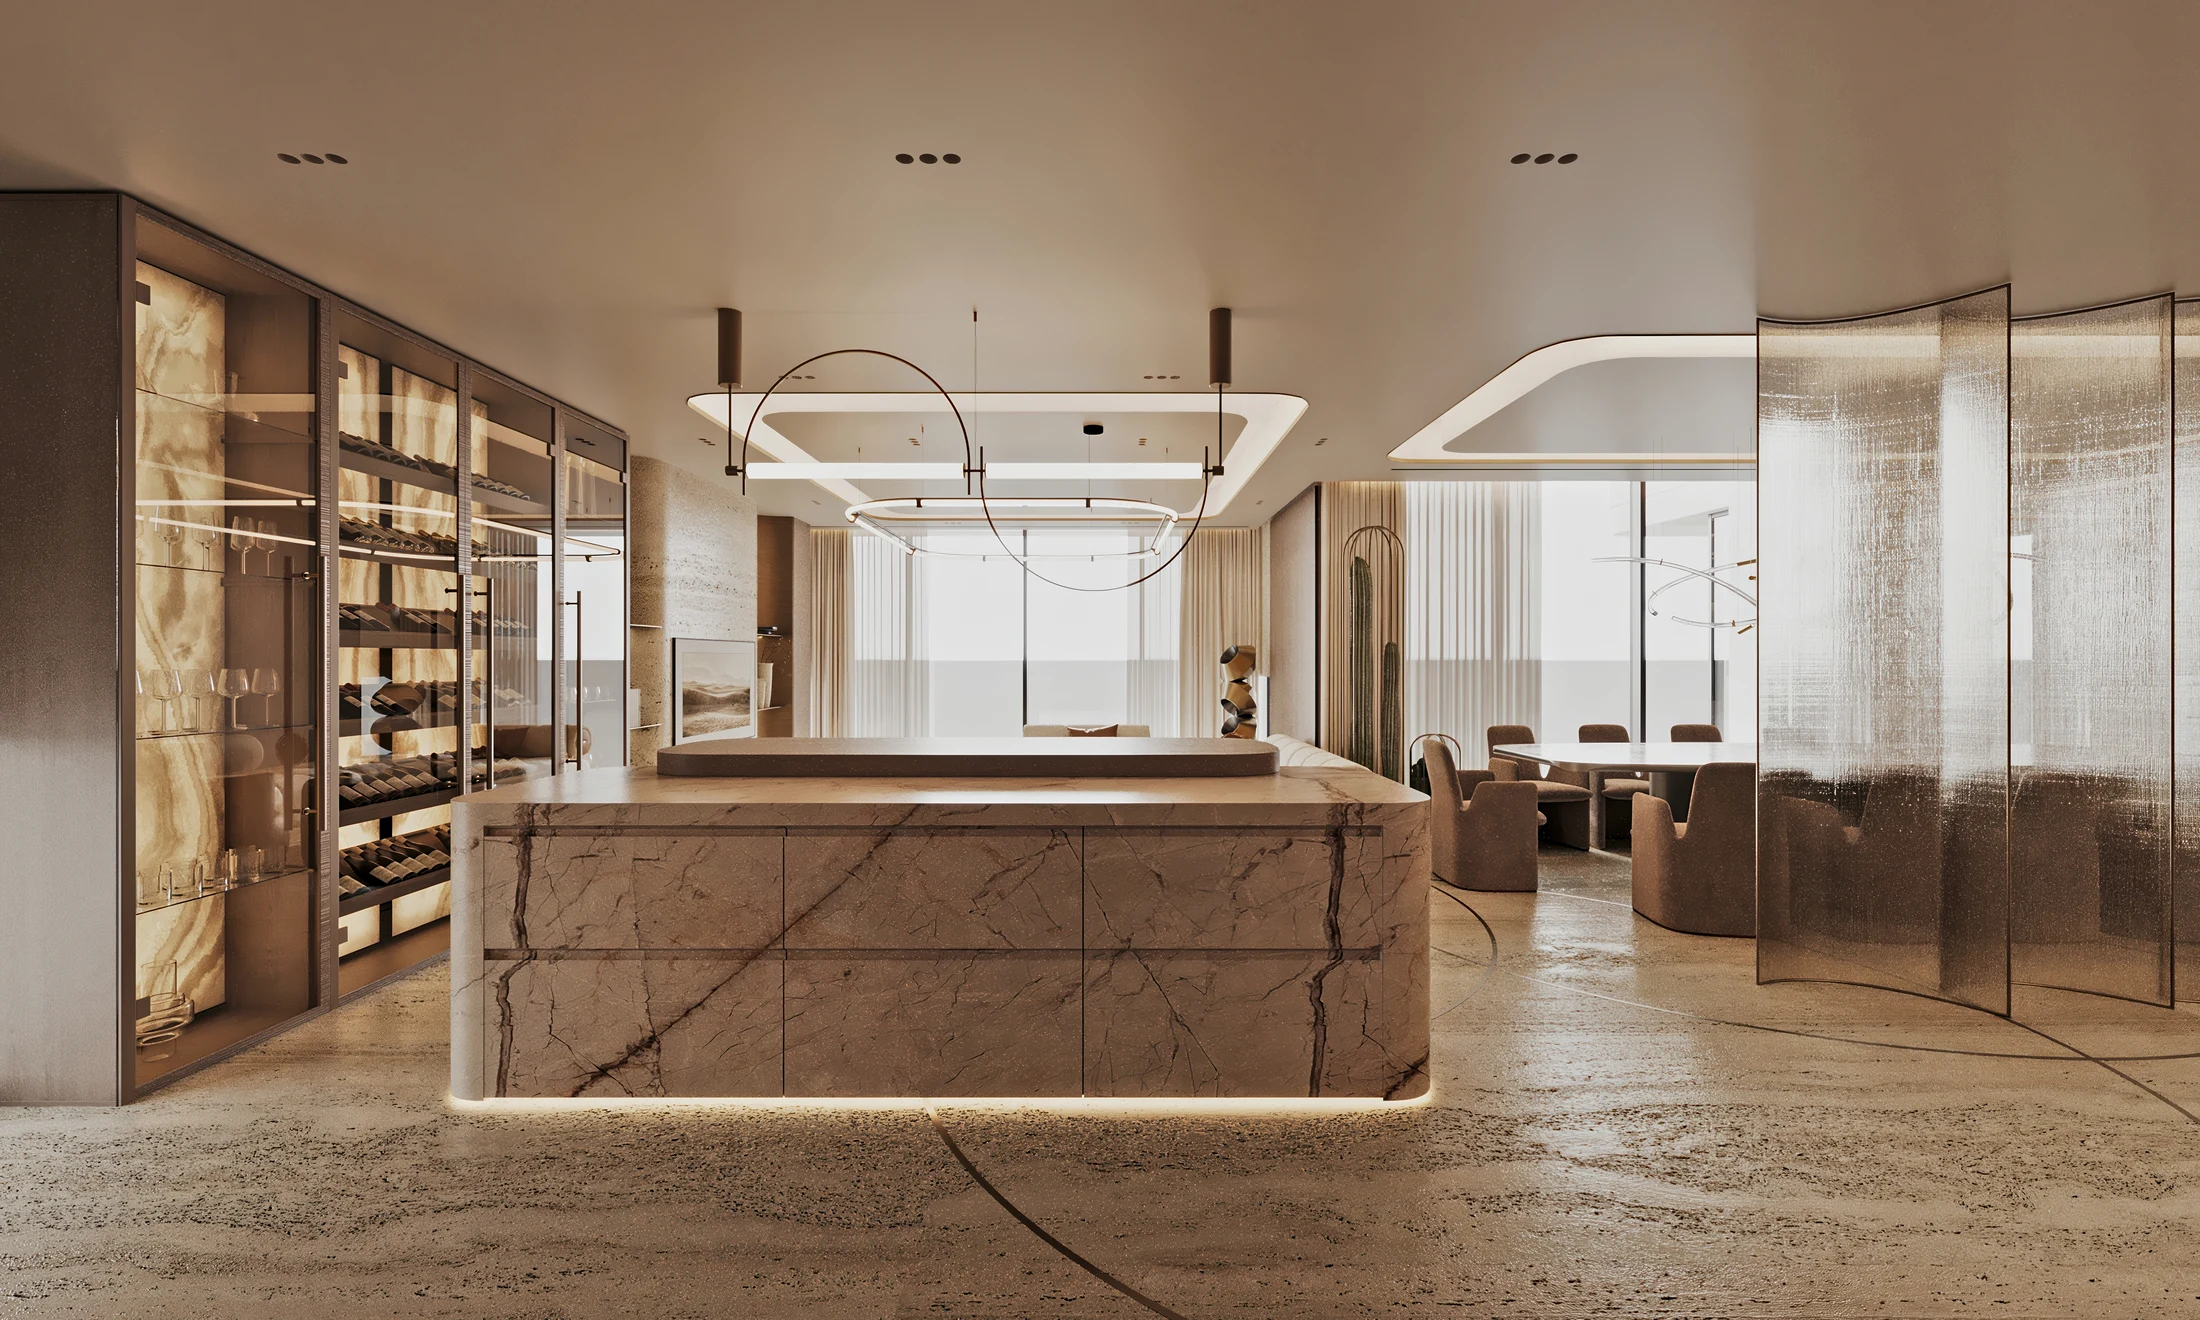
The main living floor unfolds as a sequence of connected spaces. A show kitchen is paired with a separate working kitchen, allowing everyday life and entertaining to sit comfortably together.
Natural stone, warm veneer and reflective details bring depth to the kitchen, while the living room is shaped around generous seating and conversation.
Room to
gather.
Translucent glass partitions lend the dining area a sense of privacy without closing it off. Light passes through, maintaining a connection with the wider living floor.
Movement becomes
part of the architecture.
Material, light and proportion bring continuity to the entrance and circulation spaces.
A more private
side of the home.
The primary suite is conceived as a calm retreat. Natural veneer, tactile surfaces and considered lighting create a softer atmosphere, supported by an enlarged dressing room.
Travertine and green marble define the bathroom. The natural pattern of the stone becomes part of its architectural rhythm.
Space for wellbeing.
Inside and out.
The basement is designed as a dedicated wellness and leisure floor, with a hammam, sauna, cold plunge, massage room, gym and lounge. Outdoors, the scheme includes a pool, dining area and sunken seating, with further space for gathering on the rooftop.
Start a project
Let’s discuss your project
Loading form…